
Makeup
Hee House by Ellsinger: Modern Summerhouse on Sweden’s Coast
Jul
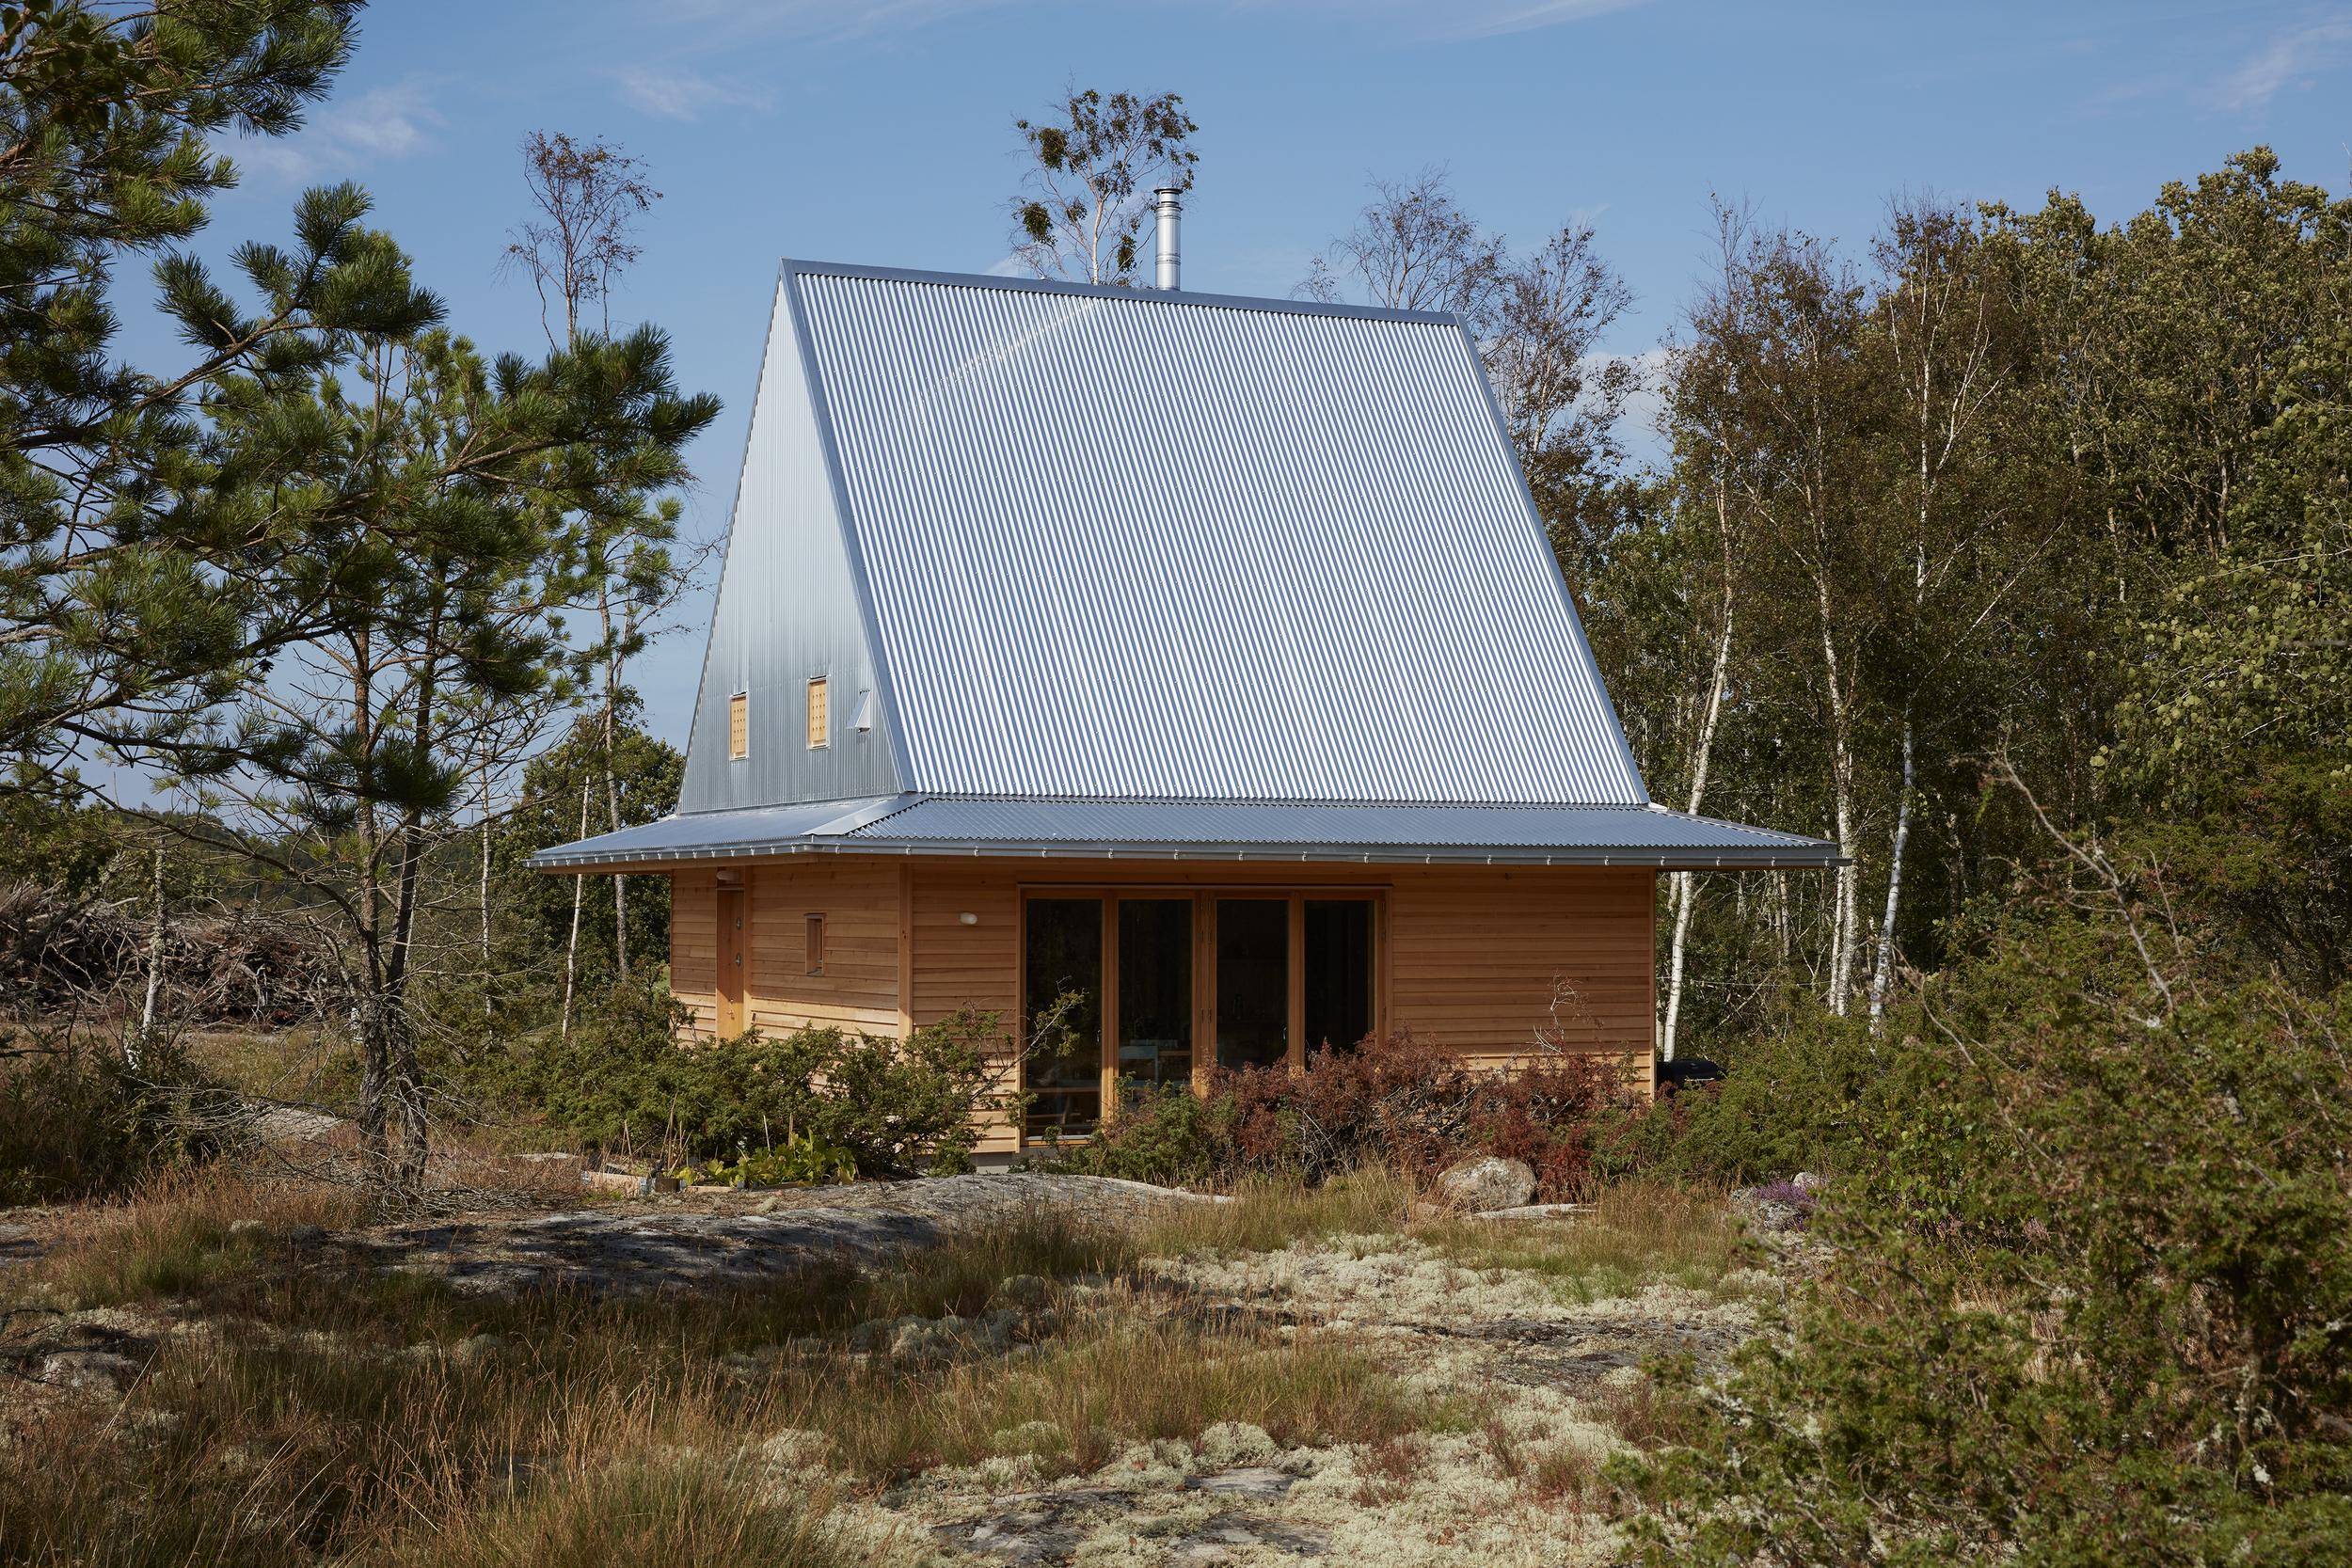
Some houses politely sit on a landscape. Hee House does something more interesting: it tucks itself into the Swedish coast like a sharp little storybook character wearing an aluminum hat. Designed by Studio Ellsinger, the compact summerhouse in Hee, just south of Hamburgsund on Sweden’s West Coast, proves that a vacation home does not need to sprawl like a celebrity mansion to feel generous, memorable, and deeply connected to place.
At roughly 56 square meters, or about 600 square feet, Hee House is small by conventional standards. But the trick is vertical drama. The home rises from a tight 7-by-7-meter footprint to a height of about 7 meters, creating a tall, open interior that feels far larger than the plan suggests. In other words, it is less “tiny house” and more “compact architectural magic trick.”
The project is a modern summerhouse designed for a creative young family, with one client working as an architectural photographer and the other as a design writer. That background matters. This was not a brief for a standard cabin with pine paneling, a sofa, and a vague promise of “coziness.” The clients understood spatial experimentation, material honesty, and the value of custom design. Studio Ellsinger responded with a coastal retreat that is rugged, playful, efficient, and quietly sophisticated.
A Small Summerhouse With a Big Architectural Personality
The first thing most people notice about Hee House is the roof. Steep, metallic, and slightly whimsical, it gives the home a silhouette that feels somewhere between a coastal shelter, a modern chapel, and a witch’s hat from a very design-conscious fairytale. The roof and gables are clad in untreated aluminum sheeting, a practical choice for a harsh coastal climate where wind, rain, salt air, and seasonal weather shifts are not exactly shy.
This roof is not just decorative. It is part of the home’s environmental response. On Sweden’s West Coast, buildings must handle exposure. Materials need to be durable, simple to maintain, and able to age honestly. Untreated aluminum does exactly that. It reflects light, resists weather, and gives the cabin a crisp, contemporary edge against the softer textures of pine trees, meadow grass, and granite rocks.
The house is positioned on a naturally rich flat plot with forest, rocks, and fields nearby. Its orientation is carefully controlled: closed toward the road and neighboring properties to the north, but open toward the forest and fields to the south and east. That move turns privacy into architecture. Instead of relying on fences or heavy landscaping, the house itself chooses what to reveal and what to protect.
Site-Specific Design on the Swedish West Coast
Hee House belongs to a long tradition of Scandinavian coastal cabins, but it avoids nostalgia. There are no fake rustic gestures, no decorative nautical clichés, and thankfully no anchor-shaped wall art demanding attention. Instead, the building uses proportion, material, and orientation to create a strong relationship with its site.
The Swedish West Coast is known for rocky terrain, windswept vegetation, and a certain beautiful toughness. A summerhouse here must do two things at once: embrace the landscape and defend against it. Studio Ellsinger’s design manages both. The compact footprint minimizes the building’s impact on the land, while the vertical form maximizes interior volume. The aluminum exterior handles weather, while the timber interior brings warmth and tactility.
This balance is one reason Hee House feels so current. Modern coastal architecture is no longer just about panoramic glass walls and expensive views. It is increasingly about resilience, low-impact building, flexible living, and homes that can be enjoyed intensely without overwhelming the natural setting. Hee House takes that idea seriously, but it also has a sense of humor. A building can be responsible and still have a memorable hat.
The Power of the 7-by-7-Meter Footprint
The most impressive part of Hee House is how much life fits inside such a disciplined footprint. The base measures only 7 meters by 7 meters, yet the home includes a living area, kitchen, bathroom, primary bedroom, loft, children’s lounge, bunks, workspace, sofa bed, and multiple sleeping places for visiting family. That is not space planning; that is architectural Tetris with excellent taste.
The secret is vertical planning. Instead of spreading rooms across a wide plan, the house grows upward. The high roof creates a dramatic central volume, while the loft divides the interior without crushing it. Under the loft are more enclosed functions such as the hallway, bathroom, and bedroom. Above, the loft becomes a flexible zone for sleeping, lounging, working, and retreating.
This approach makes the home feel efficient without feeling stingy. Many small houses become a sequence of compromises: a tiny kitchen, a miniature sofa, a bed wedged into a corner, and a bathroom that requires advanced yoga. Hee House avoids that by treating the interior as one large spatial puzzle. Every wall, shelf, stair, curtain, and built-in element has more than one job.
A Loft Supported by a Bookshelf: Smart, Beautiful, and Slightly Show-Offy
One of the home’s best design moves is the oversized bookshelf that supports the loft. It is not just storage. It is structure, room divider, railing, kitchen storage, living room storage, and fireplace surround. In a small house, a piece of furniture that does six jobs deserves a standing ovation, or at least a polite Scandinavian nod.
The bookshelf helps define the living space without closing it off. It gives the loft physical support while adding warmth and visual rhythm to the interior. It also turns storage into an architectural feature rather than an afterthought. This is a useful lesson for anyone designing a compact home: storage should not merely hide things. It can shape space, organize movement, and become the emotional center of a room.
The built-in fireplace adds another layer of practicality and atmosphere. In a coastal summerhouse, warmth is not just about temperature. It is about mood. A fire framed by custom shelving creates a natural gathering point, especially during cool evenings when the sea breeze starts acting like it has something to prove.
Custom Interiors Designed for Real Family Life
Hee House is filled with custom-made elements, from panels and windows to kitchen fittings and furniture. This level of customization is not about luxury for luxury’s sake. It is about precision. In a compact building, standard parts often waste space. Custom design allows every inch to work harder.
The kitchen is arranged with careful simplicity, supporting family meals without dominating the home. The bathroom and cabinetry continue the same logic: practical, clean-lined, and integrated into the overall architecture. The loft includes a children’s lounge area, two sleeping bunks, a sofa bed, and a workspace that can be screened off with a tall curtain. That curtain is a clever low-tech solution, offering privacy without building permanent walls.
The home can accommodate up to eight full-length sleeping places, which is remarkable for its size. This makes Hee House not just a visual object but a real summer retreatone capable of hosting children, friends, relatives, and the inevitable guest who says, “I’ll only stay one night,” then falls in love with the place and forgets how calendars work.
Why Hee House Feels Larger Than It Is
Several design strategies make Hee House feel bigger than its square footage. First, the ceiling height creates a sense of openness. When floor area is limited, volume becomes the luxury. The steep roof lifts the eye upward, making the interior feel airy and expansive.
Second, the architects moved roof loads into a horizontal laminated timber frame. This reduces the need for disruptive bracing and beams inside the main volume, preserving clean sightlines. The result is a space that feels calm rather than cluttered, even with multiple functions packed inside.
Third, the plan separates openness and enclosure with care. The living and kitchen area enjoys the full height of the interior, while more private functions tuck beneath the loft. The house does not try to make every zone equally grand. Instead, it gives the main gathering space drama and lets secondary spaces be compact and efficient.
Finally, the connection to landscape expands the perceived interior. Large openings toward the forest and fields pull the outdoors into daily life. The view becomes part of the room. In a summerhouse, that may be the most valuable square footage of all.
Material Palette: Aluminum Outside, Timber Warmth Inside
The material story of Hee House is simple but strong. Outside, untreated aluminum provides weather protection and a modern identity. Inside, timber brings warmth, softness, and a sense of shelter. This contrast is one of the reasons the home works so well.
Too much metal could feel cold. Too much wood could feel predictable. Together, they create tension: rugged outside, cozy inside; precise outside, tactile inside. The aluminum catches coastal light and emphasizes the building’s sharp form, while the timber interior makes the home feel comfortable and human.
This is a key principle in modern Scandinavian architecture. Minimalism does not have to mean emptiness. The best Scandinavian homes use restraint to heighten sensory experience. Texture, proportion, daylight, and craftsmanship become more important because there is less visual noise competing for attention.
Low-Impact Thinking Without the Lecture
Hee House is often discussed as a low-impact coastal cabin, and that description fits. Its compact footprint reduces disturbance to the site. Its vertical volume makes efficient use of limited ground area. Its durable materials are suited to the climate. Its custom interior extends functionality without adding unnecessary square footage.
What makes the project appealing is that sustainability does not feel like a marketing sticker slapped on the front door. The environmental thinking is embedded in the design decisions. Build smaller. Build smarter. Use materials that can handle the place. Orient the building carefully. Let furniture do more than one job. Make the home enjoyable enough that no one feels deprived.
That last point is important. Sustainable architecture succeeds when it feels desirable, not punitive. Hee House does not ask its residents to suffer nobly in a tiny box. It offers delight, surprise, comfort, and beauty in a compact package. That is a much stronger argument for thoughtful living than a spreadsheet of green credentials.
Design Lessons From Hee House
1. Small homes need volume, not just clever floor plans
A compact plan can feel generous when ceiling height and daylight are handled well. Hee House uses vertical space as a design tool, proving that height can be as valuable as width.
2. Built-ins should solve multiple problems
The bookshelf is a masterclass in multifunctional design. It stores, supports, divides, frames, and organizes. In small homes, every built-in should earn its keep.
3. Privacy can come from orientation
Instead of treating every side of the house the same, Hee House closes itself to the road and opens to nature. This creates privacy without making the home feel defensive.
4. Materials should respond to climate
The aluminum cladding is not just a visual statement. It is a practical response to wind and rain. Good architecture starts by listening to weather.
5. Playfulness matters
The house has a strong silhouette and a little mischief in its form. That personality makes it memorable. Serious architecture does not have to look like it skipped recess.
How Hee House Fits Into Modern Summerhouse Design
Modern summerhouses are changing. The old model often emphasized size, spectacle, and endless glass. Today, many of the most interesting retreats focus on compactness, resilience, and emotional connection to place. Hee House fits that shift beautifully.
It is not trying to be a luxury villa. It is trying to be a deeply useful, site-specific, family-centered retreat. Its success comes from its clarity. The house knows what it wants to be: a compact coastal refuge with enough flexibility for real life and enough character to make visitors stop mid-sentence.
For homeowners, architects, and design lovers, Hee House offers a refreshing reminder that square footage is not the same as quality. A small home can feel abundant when its proportions, materials, and details are handled with intelligence. It can also be more environmentally responsible, easier to maintain, and more intimate than a larger house.
Experience Notes: Imagining Life Inside Hee House
Picture arriving at Hee House after a drive along the Swedish West Coast. The landscape is not manicured in the suburban sense; it is textured, irregular, and alive. Pines lean into the weather. Rocks rise from the ground like ancient furniture. Meadow grass moves in the wind. Then the house appears: compact, angular, and bright under its aluminum skin, looking both perfectly placed and slightly mysterious.
The first experience is compression. From outside, the cabin seems small. You expect modest rooms and careful movements. But stepping inside changes the scale immediately. The high roof pulls the eye upward, and the main living space opens with surprising generosity. It is the kind of interior that makes people say, “Wait, this is only about 600 square feet?” and then walk around trying to find the missing square footage, as if it might be hiding behind the bookshelf.
The bookshelf is likely where everyone slows down. It is practical, yes, but it also gives the room a sense of domestic theater. Books, objects, firewood, storage, and the fireplace all become part of the architecture. Children might see it as a climbing-adjacent landmark, adults as a smart design solution, and design writers as a reason to use the phrase “spatial choreography” with only mild embarrassment.
Daily life here would follow the rhythm of the coast. Morning light would enter from the open sides of the house, pulling attention toward the trees and fields. Breakfast would happen in the compact kitchen, where everything is close enough to reach without performing a full kitchen commute. During the day, the loft could shift between children’s den, reading perch, nap zone, and remote workspace. In the evening, the curtain could turn the loft into a private retreat while the living area remains open below.
The experience of the house would also change with weather. On sunny days, the aluminum exterior would feel crisp and bright, reflecting the coastal atmosphere. On rainy days, the roof would become part of the sensory experience, turning weather into sound. Wind and rain would remind occupants why the materials matter. The house is not sealed off from nature in a sterile way; it is protected enough to feel safe while remaining connected enough to feel alive.
For families, the best part may be flexibility. Hee House can host quiet weekends, busy summers, visiting relatives, children’s adventures, and work-from-cabin days without needing separate rooms for every activity. That is the genius of compact architecture done well. It does not create endless specialized spaces. It creates adaptable zones that can change as life changes.
In the end, Hee House feels like a lesson in doing more with less, but not in a preachy way. It is efficient without being boring, modern without being cold, and playful without becoming gimmicky. It understands that a summerhouse should be practical, but it should also give you a small thrill every time you return to it. That thrill is what makes Hee House special: it is not just a place to stay by the Swedish coast. It is a place that teaches you how much architecture can do when every centimeter has imagination behind it.
Conclusion
Hee House by Ellsinger is a standout example of modern summerhouse architecture on Sweden’s coast. With a compact footprint, dramatic vertical volume, weather-ready aluminum cladding, warm timber interiors, and custom multifunctional details, it turns limited space into an experience of abundance. The home is practical enough for family life, refined enough for design lovers, and playful enough to be unforgettable.
Its greatest achievement is not simply that it looks striking, though it certainly does. The real achievement is how intelligently it responds to site, climate, family needs, and modern ideas of low-impact living. Hee House shows that a coastal cabin can be small without feeling limited, minimal without feeling empty, and experimental without forgetting comfort. For anyone interested in Scandinavian architecture, compact vacation homes, or smarter ways to design for nature, this little house on Sweden’s West Coast offers a big lesson: the best spaces are not always the largest. Sometimes, they are the ones with the sharpest roof, the warmest heart, and the cleverest bookshelf.

