
Beauty Tools & Accessories
10 Easy Pieces: Corner Bath Sinks for Extra-Small Spaces
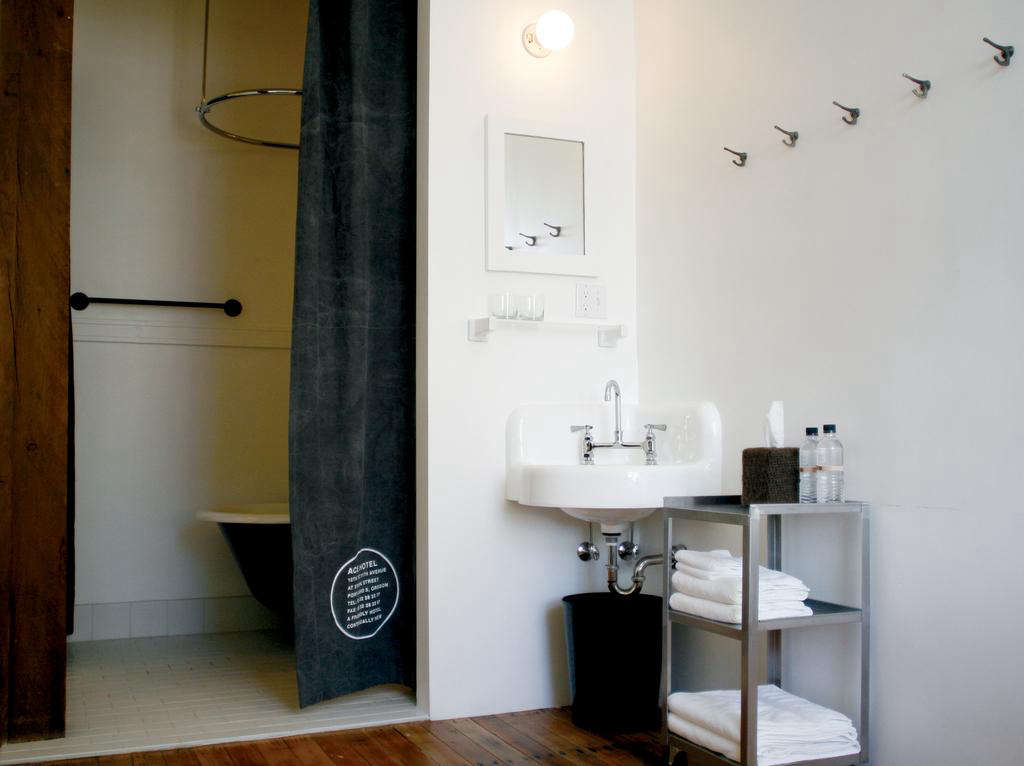
Aug
A tiny bathroom can make ordinary fixtures feel comically oversized. Install a standard vanity, and suddenly the door grazes the cabinet, your knees negotiate with the toilet, and reaching the towel rack becomes an advanced yoga pose.
A corner bath sink offers a smarter solution. By occupying an underused angle instead of the center of a wall, a compact corner basin can preserve the circulation space that makes a powder room or narrow bathroom comfortable. Wall-hung models are especially effective because they expose more flooring, reduce visual bulk, and make cleaning less of a wrestling match. Major fixture manufacturers and home-improvement specialists consistently recommend wall-mounted and triangular sinks for small bathrooms and powder rooms.
The following ten corner bathroom sinks represent several useful approaches, from remarkably small hand-washing basins to designer ceramics with enough ledge space for soap. Product availability can vary, but their proportions and configurations illustrate what to look for when every inch matters.
Why a Corner Bathroom Sink Works
A conventional vanity projects straight into the room and usually brings a cabinet, countertop, toe kick, and hardware along for the ride. In a larger bathroom, that visual and physical mass is harmless. In an extra-small space, it can interrupt the door swing, narrow the path to the toilet, and make the room feel crowded before anyone even steps inside.
A triangular or curved corner sink redirects most of its mass toward the intersection of two walls. A wall-mounted version also eliminates the pedestal or cabinet below. The result is not magically more square footage, but it often feels that way because more of the floor remains visible. Wall-hung sinks are widely recommended for creating a clean, open appearance in compact bathrooms.
Measure Projection, Not Just Width
Shoppers naturally focus on the left-to-right dimension, but front projection is frequently more important. A sink that is 18 inches wide but only 11 inches deep may interfere with circulation less than a 15-inch-wide model that reaches farther into the room.
Mark the proposed outline on the floor and walls with painter’s tape. Then open the bathroom door, stand at the toilet, bend toward the basin, and pretend to wash your hands. It may feel silly, but it is considerably less silly than discovering after installation that the door handle and sink have entered a long-term relationship.
10 Corner Bath Sinks Worth Considering
1. American Standard Corner Minette Wall-Hung Sink
The Corner Minette is a classic answer to an extremely tight powder room. Its nominal dimensions are approximately 11 by 16 3/4 inches, giving it a narrow profile while still providing a practical hand-washing bowl. Versions are available for either a single-hole faucet or a traditional 4-inch centerset faucet. A front overflow adds everyday practicality.
Best for: Vintage homes, tiny guest baths, basement powder rooms, and layouts where a standard sink would block the doorway.
Why it works: The rounded front edge is easier to move around than a sharp rectangular corner, while the wall-hung installation keeps the floor open.
2. American Standard Cornice Corner Sink
At roughly 15 1/2 inches square, the Cornice provides a little more washing room than the Minette without demanding a full vanity footprint. It can be configured as a wall-mounted basin or paired with a pedestal leg, depending on whether you prefer maximum openness or concealed plumbing. American Standard describes it as a compact option for smaller guest bathrooms and corner installations.
Best for: Traditional interiors where an ultra-modern mini basin might look out of place.
Why it works: The symmetrical corner shape looks intentional rather than improvised, which is important in a room where every fixture is highly visible.
3. HOROW 12.6-Inch Corner Wall-Hung Sink
This approximately 12.6-inch ceramic basin is among the smallest readily available corner sink formats. Its floating installation, integrated overflow, glossy surface, and compact triangular shape make it useful for half baths, recreational vehicles, converted closets, and other spaces where the sink’s primary job is straightforward hand washing.
Best for: The smallest possible bathroom where preserving clearance takes priority over countertop space.
Why it works: Its modest scale reduces projection into the room. Just remember that a basin this small rewards a carefully chosen faucet; an aggressive waterfall spout could turn hand washing into an indoor splash attraction.
4. Elanti Wall-Mounted Corner Oval Compact Sink
The Elanti compact oval model measures about 15 1/8 by 14 1/8 inches, with a height of approximately 5 5/16 inches. The softly curved basin fits neatly into a corner while avoiding the severe angles found on some triangular sinks. Its white ceramic construction suits contemporary and transitional bathrooms.
Best for: Homeowners who want a truly compact fixture without making the bathroom look institutional.
Why it works: The oval bowl creates more comfortable washing space within a small exterior footprint, while the curved front helps users pass by without meeting a sharp corner at hip level.
5. Elanti EC9808 Low-Profile Corner Sink
The EC9808 is approximately 17 1/2 inches across, 12 5/16 inches deep, and less than 5 inches high. That shallow front-to-back dimension is the headline feature. It stretches along the wall more than some mini sinks but projects only modestly into the room.
Best for: Narrow bathrooms, particularly those with a passage between the sink and another fixture.
Why it works: It demonstrates why depth can matter more than width. You gain a broader bowl without sacrificing as much standing or walking space.
6. ALFI Brand ABC121 Tiny Corner Sink
The ALFI ABC121 is a compact oval ceramic corner basin measuring roughly 17 inches at its longest dimension. It has a predrilled faucet hole and a modern wall-mounted form intended specifically for tight layouts. Retail descriptions emphasize its combination of a small size and a practical corner shape.
Best for: Modern powder rooms where you want a small fixture that still reads as a deliberate design choice.
Why it works: The oval basin softens the triangular footprint and leaves a little visual breathing room around the faucet.
7. Swiss Madison St. Tropez Corner Wall-Hung Sink
The St. Tropez corner model offers a more substantial wall-hung format than the tiniest hand-rinse basins. Listings commonly place it around 13 by 22 inches, making it appropriate when you can spare a little width but still need to reclaim floor area. Its glossy, nonporous ceramic surface and single-hole configuration give it a streamlined contemporary appearance.
Best for: Small full bathrooms that need a usable everyday sink rather than the smallest fixture physically available.
Why it works: It balances compactness with enough basin area for regular morning routines, not merely a quick guest-bath hand wash.
8. Swiss Madison Plaisir 18-by-11-Inch Wall-Hung Sink
The Plaisir is a clever alternative to a perfectly triangular sink. Its 18-by-11-inch rectangular basin can be ordered with the faucet hole positioned on the left or right side, allowing the plumbing arrangement to respond to the room instead of forcing the room to respond to the faucet. Its ceramic construction is nonporous and scratch resistant, and the basin is just under 4 inches deep.
Best for: Narrow bathrooms where an offset faucet improves door clearance or makes the sink easier to approach.
Why it works: Asymmetry is a practical tool in a tiny room. Moving the faucet to one side creates more usable basin area without increasing the overall projection.
9. Duravit Starck 3 Corner Basin No. 075244
Designed by Philippe Starck, this Duravit corner basin measures approximately 430 by 380 millimeters, or about 17 by 15 inches. Its square geometry, central faucet hole, overflow, and crisp ceramic construction give it a more architectural presence than many utility-minded corner sinks.
Best for: Design-conscious renovations where the bathroom is small but the aesthetic ambitions are not.
Why it works: The basin reads like a compact designer fixture rather than a compromise, proving that a small bathroom does not need to dress like it has given up.
10. Scarabeo 8007/E Corner Bathroom Sink
The Scarabeo 8007/E is an approximately 18 3/4-inch ceramic sink designed for wall-mounted or corner installation. It includes an overflow and a single faucet hole, offering a slightly more generous footprint for users who want some usable rim area without installing a vanity.
Best for: Upscale powder rooms and small primary bathrooms that need a compact sink with a polished European profile.
Why it works: It provides more visual presence and washing space than a micro basin while retaining the open-floor advantage of a wall-mounted fixture.
How to Choose the Right Small Corner Sink
Check the Door Swing First
A corner may appear empty because the open door normally occupies it. Measure with the door fully open and include the knob, lever, trim, and any wall-mounted accessories. When the layout is especially cramped, a pocket door or outward-swinging door may release more usable space than shaving another inch from the sink. Small-bath remodeling guidance frequently identifies door clearance as a major planning consideration.
Match the Faucet to the Bowl
A short, shallow basin needs a faucet with controlled flow and appropriate reach. The water stream should land near the drain rather than striking the front wall of the bowl. Single-hole faucets generally occupy less deck space, while a wall-mounted faucet can free the entire sink rim when the plumbing and wall construction permit it.
Decide How to Handle Exposed Plumbing
Wall-hung sinks reveal the drain trap and supply lines. That can look crisp and intentional when the components are neatly aligned and finished in polished chrome, brushed nickel, brass, or matte black. Less photogenic plumbing can be concealed with a ceramic shroud, bottle trap, or compact enclosure. Lowe’s notes that shrouds are commonly used to hide wall-mounted sink connections.
Confirm the Wall Can Support the Sink
A wall-mounted ceramic sink should be secured to suitable framing or blocking, not merely fastened to drywall and encouraged with positive thoughts. If studs do not align with the mounting points, wood blocking may need to be installed between them. The rough plumbing, mounting height, brackets, and fasteners should all be coordinated before the finished wall surface is completed.
Plan Storage Somewhere Else
The space saved by eliminating a vanity must be balanced against the storage you lose. A recessed medicine cabinet, shallow shelf above the toilet, wall niche, narrow tower, or a few well-placed hooks can hold daily necessities without consuming floor area. Small-bath design guidance recommends pairing compact pedestal or wall-mounted sinks with nearby wall storage.
Styling a Tiny Corner Sink Without Creating Clutter
Keep the area around the basin visually quiet. One soap dispenser, one hand towel, and perhaps a small wall-mounted cup are usually enough. A huge decorative tray beside a 12-inch sink has the same energy as parking a recreational vehicle in a bicycle rack.
Extend the mirror across both walls of the corner, or use a round mirror centered above the basin to soften the angles. Pale wall colors, continuous flooring, and limited grout contrast can also reduce visual fragmentation. A wall-mounted sink paired with a larger mirror is a common strategy for making a small bathroom appear more open.
For personality, focus on finishes rather than additional objects. A brass bottle trap, graphic tile, unusual sconce, or colored faucet can make the compact sink feel intentional without covering its limited surface.
A Realistic Extra-Small Bathroom Experience
Consider a representative powder room measuring only a few feet across, with an inward-swinging door, a toilet against the rear wall, and an aging vanity squeezed beside the entrance. The vanity technically fits, but opening the door requires guiding it around the cabinet corner. A guest entering the room must step sideways, close the door, and then reposition. Nothing violates the laws of physics, but the daily experience feels like boarding a crowded airplane.
The first instinct might be to purchase a narrower vanity. That helps with width, yet many small vanities still project 17 to 20 inches into the room. Replacing a 24-inch cabinet with an 18-inch cabinet therefore may not solve the most irritating problem: the obstacle remains in the walking path.
Taping the outline of a compact corner sink onto the wall and floor changes the discussion. Suddenly, the open door clears the fixture. The path to the toilet becomes direct. More flooring is visible from the hallway, so the bathroom appears less congested even before any color or lighting changes are made.
Installation introduces a second lesson. The sink itself may be small, but the project is not simply a matter of removing one fixture and hanging another. The drain and supply lines may need to move toward the corner. The wall may require blocking. Old tile can crack during demolition, and a previously hidden section of flooring may not match the exposed floor. These details should be included in the budget from the beginning.
The faucet also becomes unexpectedly important. On the first test, an oversized faucet may send water directly toward the front edge of a shallow bowl. A compact single-handle faucet with shorter reach provides better control. An aerated stream reduces splashing further. This is one of those remodeling lessons that sounds obvious only after the countertop, faucet, and your shirt have all been sprayed.
Once installed, the corner sink changes everyday behavior. There is no cabinet for spare towels, cleaning products, or fourteen half-used bottles of lotion. That loss initially feels inconvenient, but it encourages a more disciplined storage plan. A recessed medicine cabinet handles personal items, a narrow shelf holds extra hand towels, and cleaning supplies move to a nearby closet.
Maintenance generally improves. The exposed floor is easier to sweep and mop, and there are no cabinet edges beside the toilet collecting dust. The visible drain trap needs occasional polishing, but that is a modest trade-off for easier access and a more open room.
The most noticeable improvement is psychological. The bathroom has not gained a single square foot, yet it no longer feels as though the fixtures are competing for territory. Guests can enter normally, the door closes without choreography, and the sink looks proportionate to the space. That is the real value of a well-chosen corner basin: it does not merely fit. It makes the entire room function as though someone actually planned it.
Conclusion
The best corner bath sink is not automatically the smallest model. It is the sink that preserves comfortable movement, aligns with the plumbing, provides enough bowl space for its intended use, and complements the room’s style.
For an exceptionally tiny half bath, a 12- to 15-inch wall-hung basin may be the winning choice. For a frequently used bathroom, an 18- to 22-inch corner model can provide better washing comfort while still occupying less visual and physical space than a cabinet vanity.
Measure the projection, test the door swing, select the faucet carefully, and plan storage before purchasing. Do that homework, and a neglected corner can become the hardest-working few inches in the house.

