
Beauty Tools & Accessories
Brick Warehouse Transformed into Live-Work Quarters and Art Gallery in Ridgewood, Queens
Jul
A former brick warehouse in Ridgewood, Queens, now performs an impressive four-part act: home, artist’s studio, public gallery, and garden gathering place. Designed for mixed-media artist Jeff Feld by Lauren Lochry of Ridge House, the conversion succeeds because it does not sand away the building’s industrial personality. Instead, original masonry, exposed rafters, flexible curtains, discreet cabinetry, and compact private rooms work together like a very stylish stage crew.
From Abandoned Warehouse to Creative Home
Feld bought the property in 2009 when its windows were broken, the interior was neglected, and the backyard held what amounted to a long archaeological record of discarded material. The building had previously supported industrial activities, including metalwork and sign painting. Feld spent years clearing debris and strengthening the structure before Lochry was hired to shape its next life.
The resulting project occupies about 1,098 square feet, yet it accommodates domestic living, creative production, exhibitions, events, and storage. The rear portion became 325 Project Space, while the front remained primarily residential. That simple description understates the difficulty. A home needs privacy and comfort; a studio tolerates mess; a gallery demands circulation and visual calm. Asking one compact room to provide all three is like asking a Swiss Army knife to host an opening reception.
Flexible Planning Solves the Public-Private Puzzle
Rather than divide the warehouse into a conventional apartment, Lochry organized it as a sequence of adjustable zones. Furniture can move, curtains can close, and enclosed service volumes protect the most private functions. On an ordinary day, the building reads as an open loft. During an exhibition, much of the same floor becomes a public venue.
The layout also acknowledges that access matters as much as square footage. Visitors need a clear path toward the art without feeling as though they have entered the owner’s bedroom by accident. Enlarged rear openings and a garden-side gallery entrance help separate public arrival from domestic life, allowing the building’s identities to overlap without completely collapsing into one another.
Original Brick and Rafters Keep the Warehouse Honest
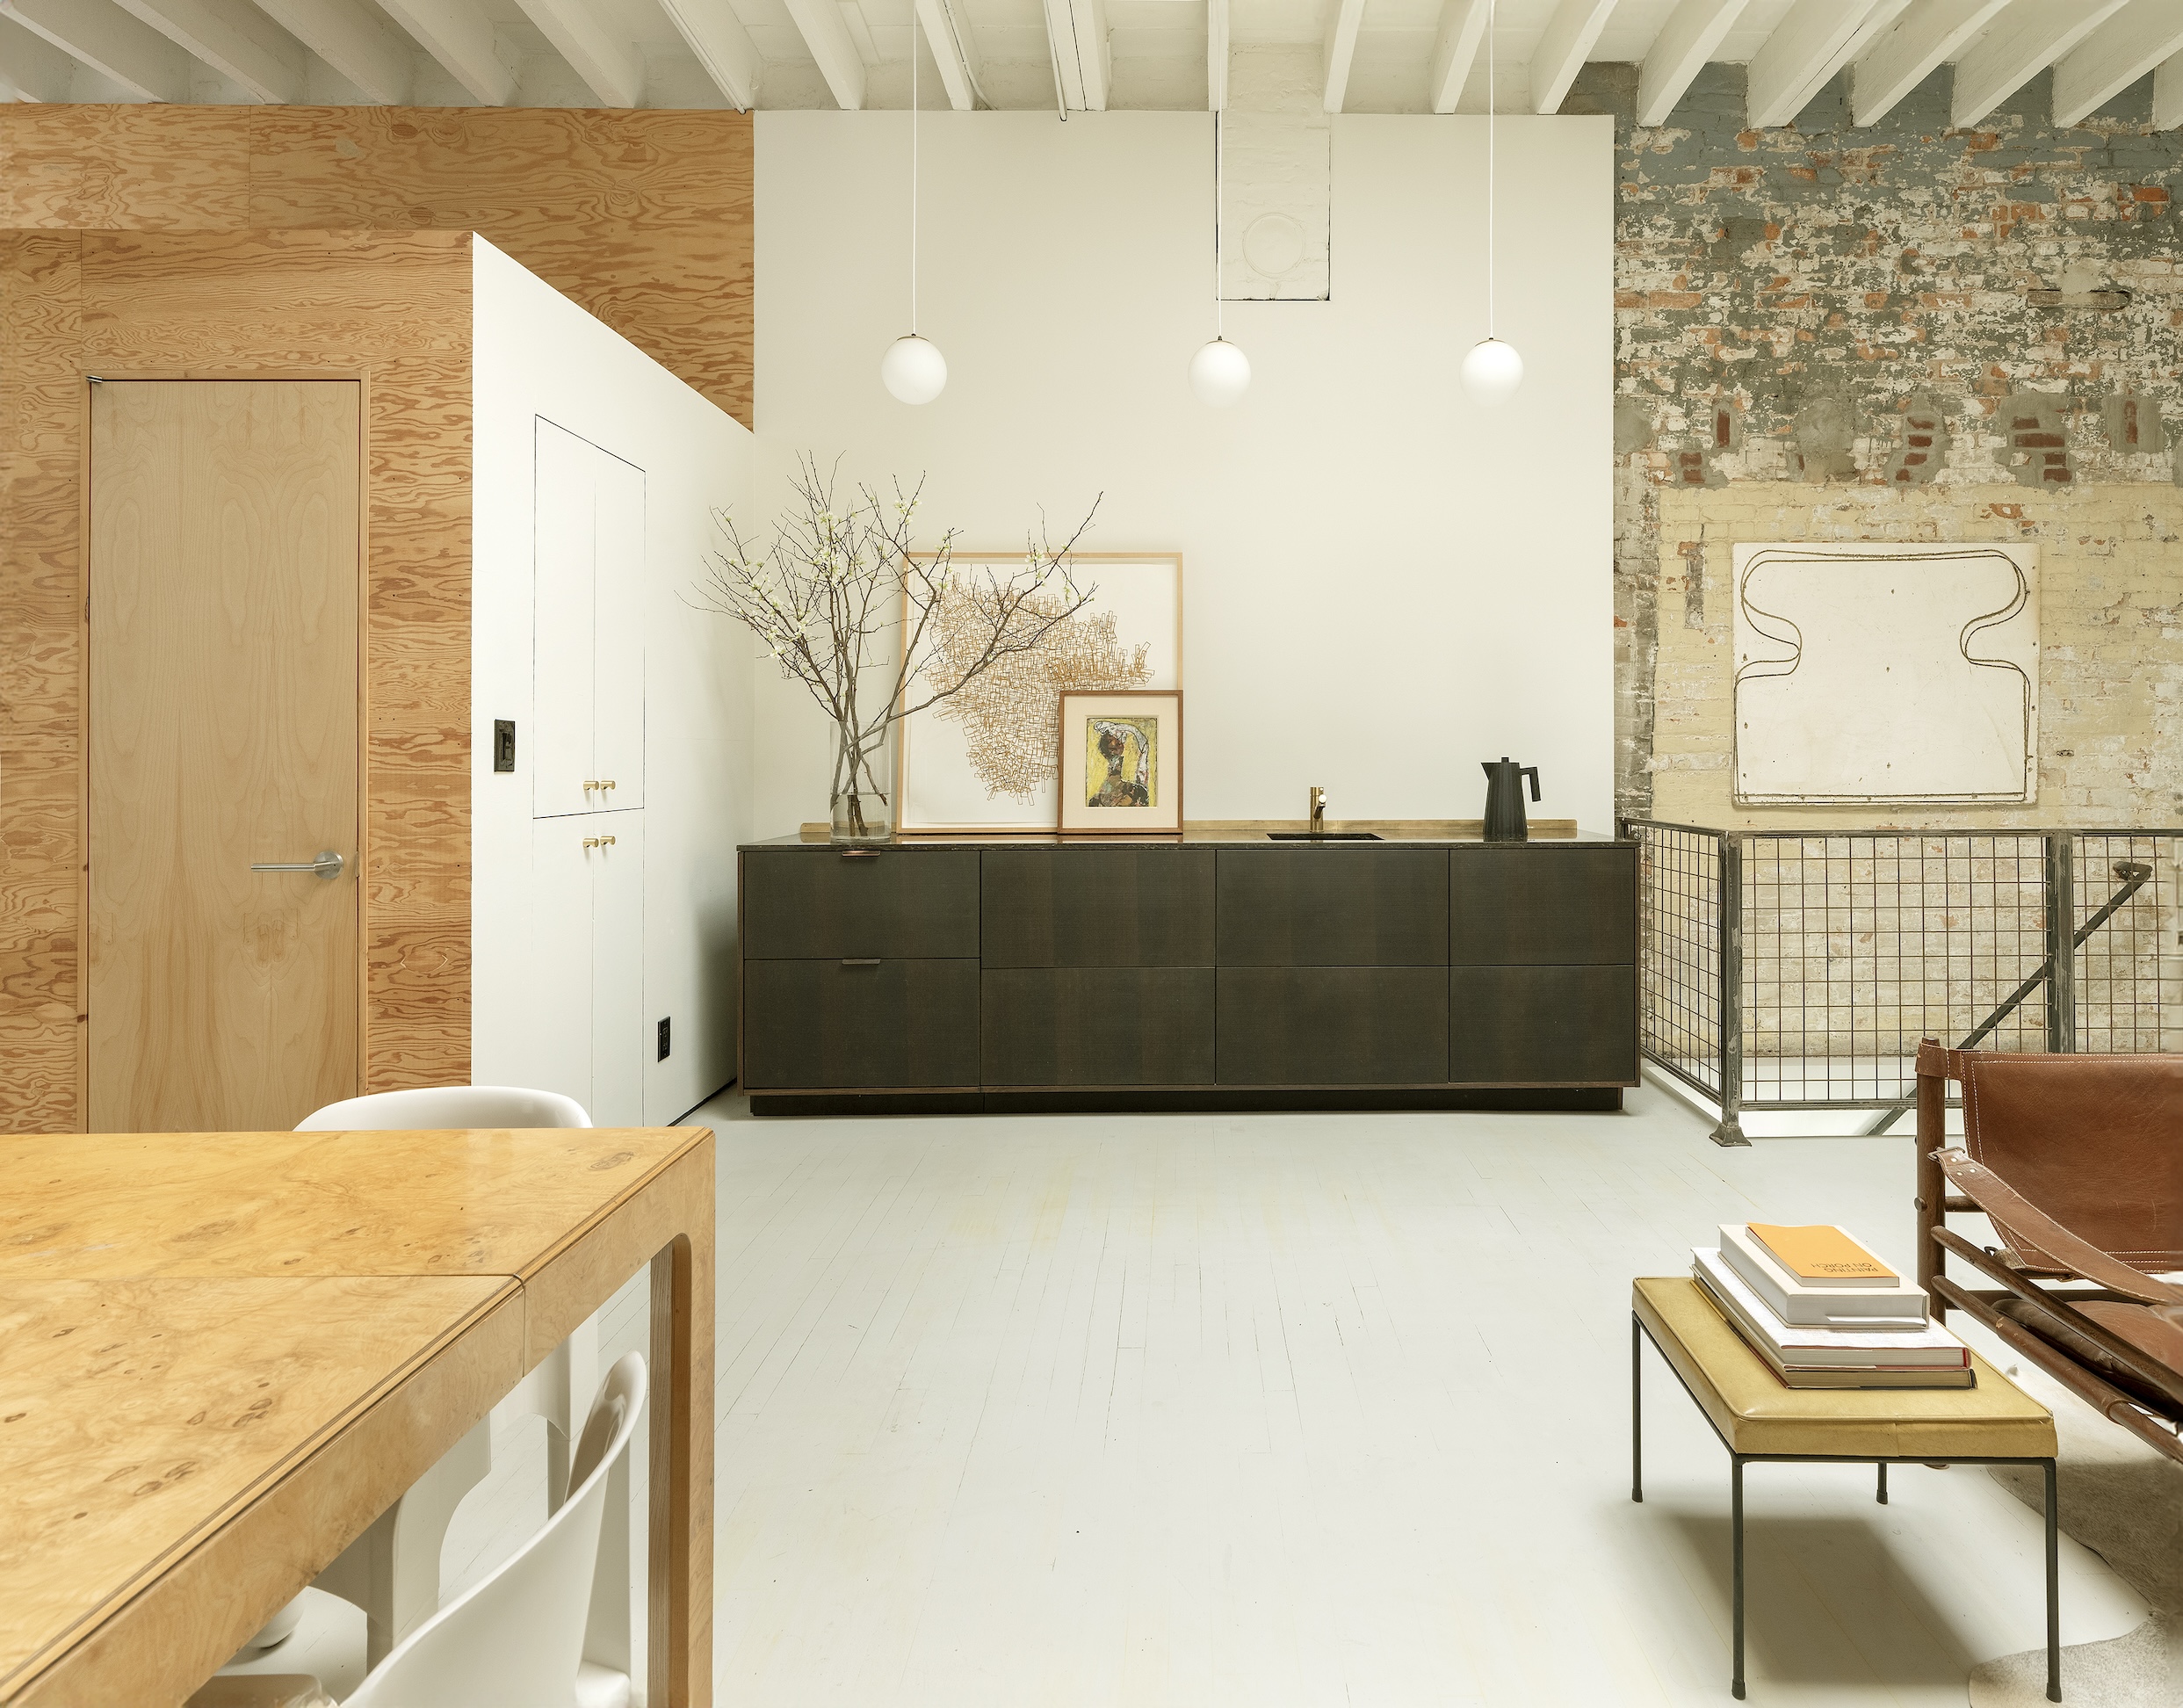
The renovation preserves the existing brick walls, exposed roof framing, and wood floors. New work is deliberately legible: pale gallery surfaces, smoked wood cabinetry, plywood enclosures, steel details, and soft textiles do not pretend to be original. This contrast gives the building depth. The old shell supplies texture and memory; the new interventions supply comfort, privacy, and technical performance.
That restraint is important in adaptive reuse. Industrial interiors can become cartoonish when every pipe is spotlighted and every scratch is marketed as “authentic.” Here, the rough structure remains a background rather than a theme park. White floor paint visually connects the living space with the gallery, while the brick and rafters prevent the interior from becoming a generic white box.
Old Masonry Needs Gentle Care
Preserving brick does not mean ignoring it. Historic masonry performs best when repairs match the character and permeability of the original materials, moisture is controlled, and abrasive cleaning is avoided. The National Park Service recommends understanding existing brick and mortar before selecting cleaning or repointing methodsa sensible rule for any warehouse renovation with a century of stories in its walls.
Floor-to-Ceiling Curtains Act Like Movable Walls
The project’s signature device is a system of tall, heavy curtains suspended from ceiling tracks. The custom velvet panels, backed with a blackout-style liner, can divide the reading nook, dining area, living zone, and event space. Open them and the full warehouse volume returns. Close them and the loft gains privacy without permanent construction.
The curtains also help absorb sound and reduce drafts, practical benefits in a tall masonry room. Lochry coordinated the tracks around visible electrical infrastructure and uneven existing conditions. That detail matters: a curtain extending from floor to rafters has no mercy for a crooked track.
For live-work design, this is a useful alternative to building more walls. Soft partitions support changing schedules, preserve daylight, and allow one area to serve several purposes. They also create a daily ritual. Pulling a curtain can mark the end of work, the beginning of an event, or the rare and beautiful moment when nobody is allowed to ask where the tape measure went.
A Sculptural Kitchen Hides in Plain Sight
Feld’s kitchen reads more like a long sideboard than a standard cooking zone. Smoked-oak cabinetry sits beneath a dark polished quartz counter, with a copper faucet providing the main clue that this is not merely a display plinth. Refrigerator and freezer drawers fit below the counter, while a compact oven and portable induction burners can be concealed when not in use.
The design reflects actual habits rather than kitchen-showroom expectations. Feld receives enough cooking capacity for daily life without surrendering a wall to bulky appliances. During exhibitions, the counter can support drinks, catalogs, objects, or serving pieces, and movable furniture clears the center of the room. Function remains available, but it does not dominate the gallery.
Plywood Cubes Protect the Most Private Functions
Two compact enclosures provide the solidity that curtains cannot. One contains the bathroom, closet, and storage; the other holds the bedroom, with additional sleeping space above. A sliding door limits wasted circulation, while an integrated pantry turns the exterior of the service core into useful storage.
These plywood volumes concentrate domestic necessities instead of scattering them around the perimeter. The approach preserves the open plan and makes the new construction easy to read against the old brick shell. Nearby, a steel stair leads to Feld’s working studio below, strengthening the relationship between residence, production, and display.
325 Project Space Extends Into the Garden
The rear half of the warehouse serves as 325 Project Space, a periodic exhibition and event venue. Its proximity to Feld’s living room is part of the concept rather than a flaw. Furniture, collected pieces, work in progress, and formal displays share one creative ecosystem, giving visitors a more personal experience than a sealed commercial gallery.
Lochry enlarged the rear window bays and converted one opening into a gallery entrance reached by sculptural concrete steps. Outside, Feld replaced a debris-filled yard with hornbeam trees and bluestone seating. The garden now supports outdoor sculpture, conversations, and crowd overflowplus the time-honored gallery-opening practice of standing beside a tree and saying something thoughtful about materiality.
Light Must Serve Both People and Art
Natural light makes an industrial interior feel generous, but works on paper, textiles, photographs, and other sensitive materials can deteriorate with prolonged exposure. Gallery lighting should therefore be adjustable, ultraviolet light should be controlled, and display duration should reflect the sensitivity of the objects. Curtains and shades are not merely decorative here; they can become part of the conservation strategy.
Why This Conversion Feels Right in Ridgewood
Ridgewood’s broader architectural identity is inseparable from brick. Much of the neighborhood’s early-20th-century housing was built with red, buff, amber, and brown masonry, often enriched by patterned brickwork, cast-stone details, metal cornices, and carefully composed facades. The warehouse is not the same building type as Ridgewood’s celebrated row houses, but its reuse continues the neighborhood’s material story rather than replacing it with an anonymous glass box.
The project also fits a district where homes, workshops, small industrial buildings, studios, and cultural venues have long existed near one another. Across American cities, former factories and warehouses have become homes, galleries, arts districts, and mixed-use hubs because their open spans and durable shells can accept new programs. Done carefully, such conversions preserve local character while supporting contemporary life.
Adaptive Reuse Is the Quiet Sustainability Story
Reusing an existing structure preserves materials already invested in the building and avoids much of the demolition waste and embodied carbon associated with replacement. The EPA and AIA both identify adaptive reuse and renovation as important strategies for reducing the environmental impact of the building sector while preserving social and architectural continuity.
Of course, old brick alone does not make a building efficient. Successful conversions may require insulation, air sealing, glazing improvements, moisture control, modern mechanical systems, and code upgrades. The strongest projects combine preservation with performance instead of using “industrial charm” as permission to heat the sidewalk.
Practical Lessons for Future Live-Work Conversions
Plan Around Routines, Not Loft Fantasies
Map the real activities first: making, sleeping, storing materials, receiving deliveries, hosting guests, photographing work, and cleaning up. A beautiful plan that ignores those routines will become inconvenient at impressive speed.
Separate Access Before Adding Walls
A dedicated visitor route can protect privacy more effectively than subdividing the entire interior. Consider where clients arrive, what they see, and whether public circulation crosses domestic space.
Concentrate Services and Keep the Rest Flexible
Bathrooms, closets, pantry storage, sleeping areas, and mechanical functions can form a compact core. Curtains, movable furniture, and modular display systems can handle the changing spaces around it.
Check Legal Use Early
In New York City, joint living-work quarters for artists are a defined zoning use, not simply an attractive phrase for a loft with an easel. Occupancy, egress, fire safety, accessibility, structural capacity, plumbing, and assembly rules depend on the property and its legal status. Similar projects should begin with qualified design and code professionals.
Experience Notes: What Living and Showing Art Under One Roof May Feel Like
The following experiential observations are design-based inferences from the documented layout and materials, not direct quotations from the owner.
On a normal morning, the warehouse would probably feel more domestic than the phrase “public art gallery” suggests. Curtains could remain partly closed, daylight would move across the painted floor, and the kitchen would function quietly as a kitchen rather than a display object. Art would still be everywhere, but it would be encountered casuallybeside a chair, above the counter, or on the route to coffee. Creativity would feel continuous instead of scheduled.
That continuity can be liberating. The studio is below, the gallery is nearby, and the distance between making a piece and testing it in an exhibition setting is measured in steps rather than taxi fares. A work can be produced, repositioned, photographed, discussed, and revised inside one connected environment. For an artist, eliminating repeated travel among home, studio, storage, and gallery can protect both time and concentration.
The arrangement can also make it difficult to stop working. A sculpture does not shut down at 6 p.m.; it waits in the sightline from the sofa. Installation materials can migrate toward the dining table. An approaching opening may turn the entire home into a staging area. This is where the curtains become psychologically useful. Closing them can mark a transition, giving the resident a visible signal that one role has paused even though the artwork remains only a few feet away.
Event days would reveal whether the design truly works. Furniture moves to the perimeter, the low kitchen becomes a serving surface, the garden receives early arrivals, and the rear entrance directs guests toward the gallery. The architecture supports the crowd without requiring the owner to erase all signs of living there. Afterward, the process reverses: glasses disappear, chairs return, partitions shift, and the gallery becomes a home again. Good live-work design makes that reset achievable; poor design leaves someone eating breakfast beside yesterday’s empty bottles and a pedestal that blocks the bathroom.
The material experience would change throughout the day. Brick absorbs and reflects light differently from smooth drywall. Exposed rafters keep the ceiling visually expansive, while velvet and plywood introduce warmth at human scale. In the garden, plants and weather prevent the industrial setting from feeling static. These contrastsrough and soft, public and private, old and newgive the building emotional range.
Most importantly, the conversion does not force the warehouse to choose one permanent identity. It remains an industrial artifact while functioning as a residence. It supports solitary work yet welcomes an audience. Its parts can shift as exhibitions, habits, and seasons change. That makes the project more than a handsome before-and-after. It is a practical operating system for a creative life: compact, personal, slightly demanding, and flexible enough to keep evolving.
Note: Published profiles describe 325 Project Space as a periodic venue rather than a gallery with fixed daily hours. Visitors should verify current programming and access before planning a trip.

